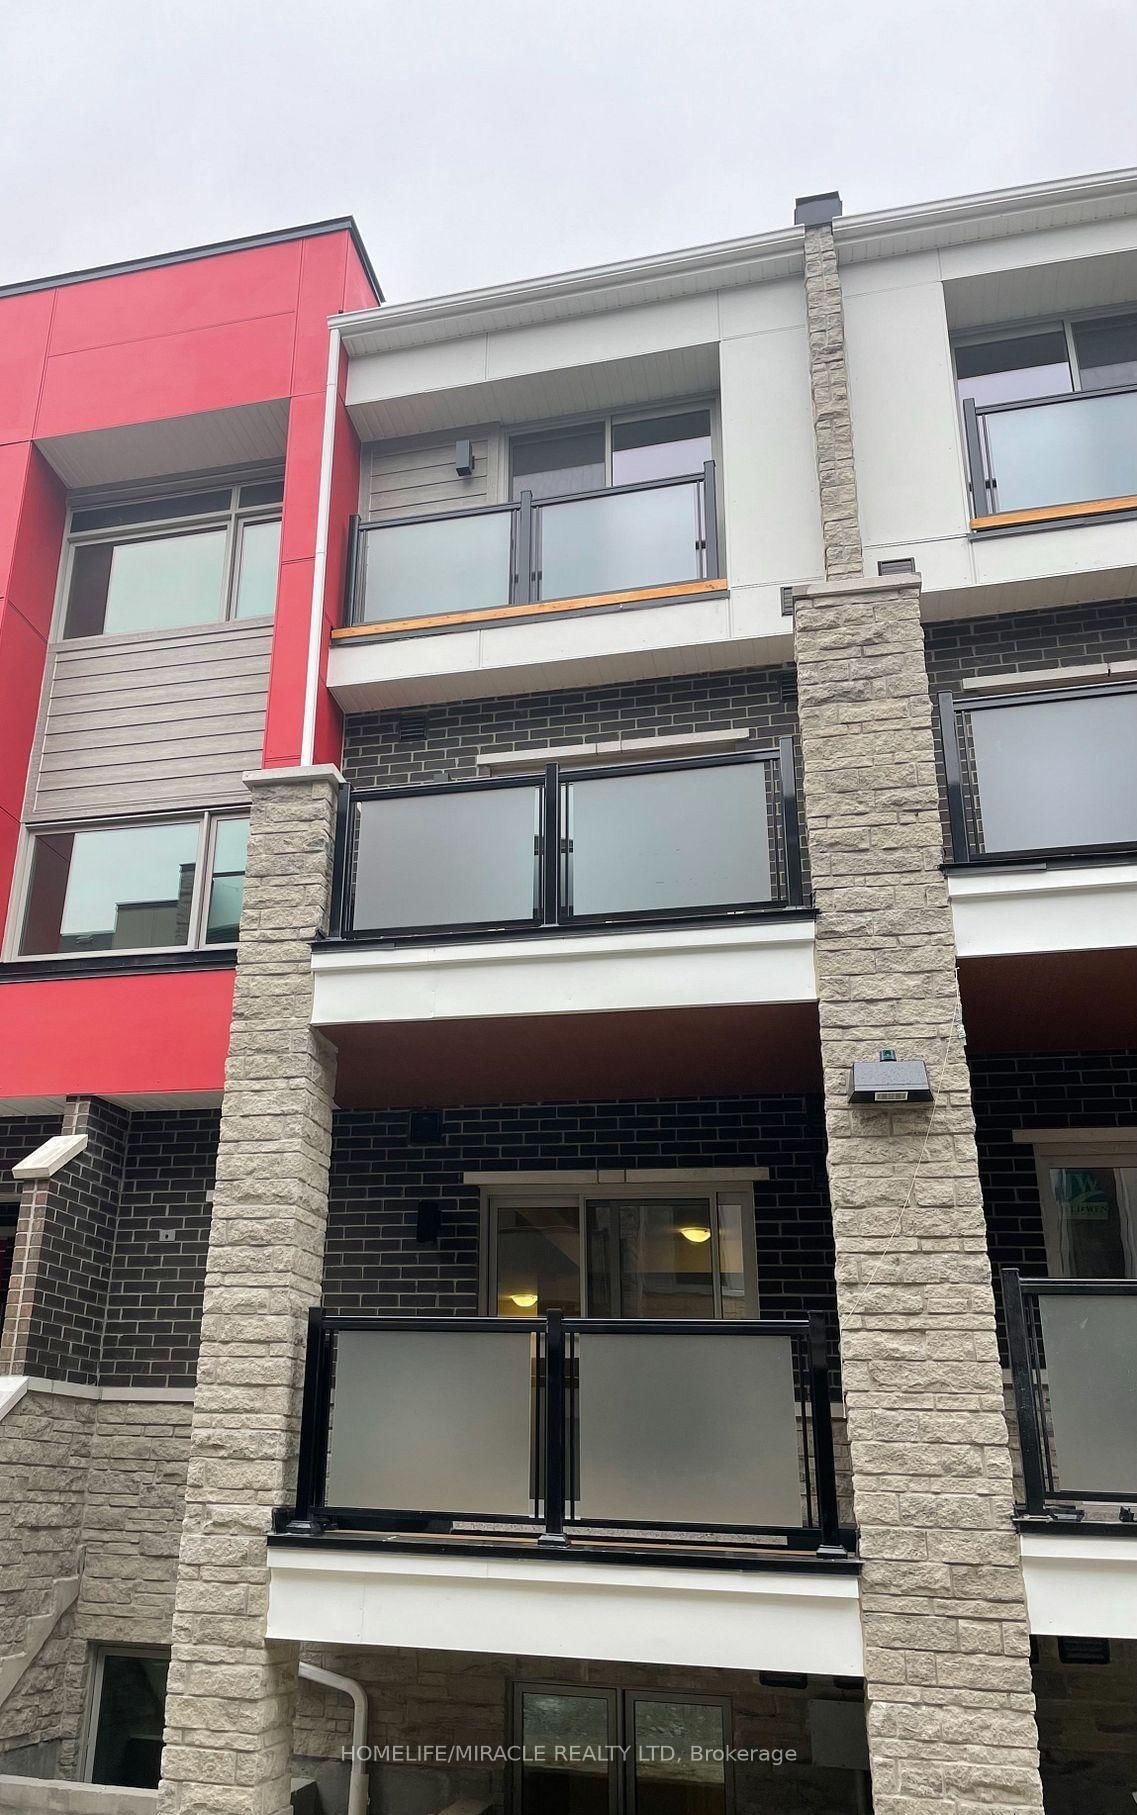
<-- style PDP --> 113-1655 Palmers Sawmill Road, Pickering - Condo Townhouse for sale for $603,000
  • new
  • for sale

113-1655 Palmers Sawmill Road

Pickering, Ontario, L1X 0R3 - Duffin Heights

$603,000

  • Neighbourhood

    Duffin Heights

  • Major Intersection

    Palmers Sawmill Road and Tillings Road

  • Listed Since: 1 day(s)

  • Last update: today

Overview

  • Property Type

    Condo Townhouse, 3-Storey

  • Bedrooms

    2

  • Bathrooms

    3

  • Square Feet

    1000-1199

  • Exposure

    North

  • Total Parking

    1

  • Maintenance

    $122

  • Taxes

    $5,020.00 (2025)

  • Balcony

    Open

Property Description

Property description for 113-1655 Palmers Sawmill Road, Pickering

Brand new - never occupied stunning 2-bedroom, 2.5-bathroom townhome. Bright and open-concept layout throughout.Step into this beautifully upgraded townhome, filled with natural light from large windows and tall & smooth-finish ceilings. The modern kitchen boasts premium Caesarstone countertops, upgraded cabinetry, and a balcony off the living area - ideal for entertaining or unwinding. Elegant stained oak staircases flow seamlessly across all levels.The primary bedroom features a spacious closet and an upgraded ensuite with a double-sink vanity and an oversized glass shower. The second bedroom is complemented by an additional full bathroom, along with a spacious powder room on the main level.Additional features include a generous storage closet and an extra-large closet on the living room level.Highlights include central air conditioning, a dedicated parking space, and Tarion warranty for peace of mind.Located close to healthcare facilities, schools, fitness centres, restaurants, banks, popular coffee shops, and places of worship. Minutes to HWY 401, HWY 407, GO Train and the nearby marina. Nestled among protected natural heritage lands in a perfect family-friendly community.Why settle for resale when you can own brand new? HST is excluded from the purchase price. Buyers may qualify for the government New Home HST rebate, subject to applicable eligibility criteria. Act fast - this one is beautiful!

Listed by IQI GLOBAL REAL ESTATE

  • MLS #

    E12945768

  • Sq. Ft

    1000-1199

  • Sq. Ft. Source

    MLS

  • Year Built

    New

  • Basement

    None

  • View

    n/a

  • Garage

    None

  • Parking Type

    Owned

  • Locker

    None

  • Pets Permitted

    Yes-with Restrictions

  • Exterior

    Brick

  • Fireplace

    N

  • Security

    n/a

  • Elevator

    n/a

  • Laundry Level

    Main

  • Building Amenities

    n/a

  • Maintenance Fee Includes

    Parking

  • Property Management

    FirstServices Residential

  • Heat

    Forced Air

  • A/C

    Central Air

  • Water

    n/a

  • Water Supply

    n/a

  • Central Vac

    N

  • Cert Level

    n/a

  • Energy Cert

    N

  • Living

    4.42 x 4.27 ft Main level

    Large Window, Open Concept, Combined W/Dining

  • Dining

    4.42 x 4.27 ft Main level

    Open Concept, Large Window, Combined W/Living

  • Kitchen

    2.84 x 2.62 ft Main level

    Quartz Counter, Breakfast Bar, Stainless Steel Appl

  • Powder Rm

    0.0 x 0.0 ft Main level

  • Primary

    3.86 x 3.05 ft Upper level

    Large Window, Closet, 3 Pc Ensuite

  • Bathroom

    0.0 x 0.0 ft Upper level

  • 2nd Br

    3.3 x 2.84 ft Upper level

    Large Window, Closet

  • Bathroom

    0.0 x 0.0 ft Upper level

  • MLS #

    E12945768

  • Sq. Ft

    1000-1199

  • Sq. Ft. Source

    MLS

  • Year Built

    New

  • Basement

    None

  • View

    n/a

  • Garage

    None

  • Parking Type

    Owned

  • Locker

    None

  • Pets Permitted

    Yes-with Restrictions

  • Exterior

    Brick

  • Fireplace

    N

  • Security

    n/a

  • Elevator

    n/a

  • Laundry Level

    Main

  • Building Amenities

    n/a

  • Maintenance Fee Includes

    Parking

  • Property Management

    FirstServices Residential

  • Heat

    Forced Air

  • A/C

    Central Air

  • Water

    n/a

  • Water Supply

    n/a

  • Central Vac

    N

  • Cert Level

    n/a

  • Energy Cert

    N

  • Living

    4.42 x 4.27 ft Main level

    Large Window, Open Concept, Combined W/Dining

  • Dining

    4.42 x 4.27 ft Main level

    Open Concept, Large Window, Combined W/Living

  • Kitchen

    2.84 x 2.62 ft Main level

    Quartz Counter, Breakfast Bar, Stainless Steel Appl

  • Powder Rm

    0.0 x 0.0 ft Main level

  • Primary

    3.86 x 3.05 ft Upper level

    Large Window, Closet, 3 Pc Ensuite

  • Bathroom

    0.0 x 0.0 ft Upper level

  • 2nd Br

    3.3 x 2.84 ft Upper level

    Large Window, Closet

  • Bathroom

    0.0 x 0.0 ft Upper level

Thinking of Selling?

Find Out Your Home’s Value in Today’s Market!

No Email or Signup is required to view your home estimate.

estimate your home value

Contact Manoj Kukreja

Sales Representative,
Century 21 People’s Choice Realty Inc.,
Brokerage
(647) 576 - 2100

Manoj profile avatar

Inventory Graph

10 9 8 7 6 5 4 3 2 1 0 8 Months of inventory SELLER'S Market BALANCED Market BUYER'S Market

Mortgage Calculator

This data is for informational purposes only.

Mortgage Payment per month

Principal Amount

Interest

Total Payable

Amortization

Amortization

Closing Cost Calculator

This data is for informational purposes only.

Closing Cost Total for this property

Total Cash flow for purchasing this property

Down Payment(%)*
Additional information

Provincial Land Transfer Tax

Ontario Land Transfer Tax Rebate

Toronto Land Transfer Tax

Toronto Land Transfer Tax Rebate

PST on CMHC Insurance Premium

Lawyer Fees

$2,825

Government Registration Fee's

$164

Title Insurance

Closing Cost Total

Total Cash flow for purchasing this property

Provincial Land Transfer Tax

Ontario Land Transfer Tax Rebate

Toronto Land Transfer Tax

Toronto Land Transfer Tax Rebate

PST on CMHC Insurance Premium

Lawyer Fees

$2,825

Government Registarion Fee's

$164

Title Insurance

Down Payment(%)*

* A down payment of less than 20% is permitted only for first-time home buyers purchasing their principal residence. The minimum down payment required is 5% for the portion of the purchase price up to $500,000, and 10% for the portion between $500,000 and $1,500,000. For properties priced over $1,500,000, a minimum down payment of 20% is required.

Thinking of Selling?

Find Out Your Home’s Value in Today’s Market!

No Email or Signup is required to view your home estimate.

estimate your home value

Contact Manoj Kukreja

Sales Representative, Century 21 People’s Choice Realty Inc., Brokerage
(647) 576 - 2100

Manoj profile avatar

Recent Sold Listings in Duffin Heights, Pickering

Popular Cities